At 7:15 on a Tuesday morning, my farmhouse kitchen has pancake batter on the cabinet handle, a lunchbox open beside the sink, and Henry standing on his step stool asking whether blueberries count as a vegetable. That is exactly why I like this style. A farmhouse kitchen can feel warm and collected without becoming a fragile showroom. The best version supports real cooking, homework, muddy shoes, and the occasional burnt sheet of cookies.
After designing roughly 60 kitchens, I have learned that the look depends less on shiplap and more on proportion, materials, and the way people move through the room. A farmhouse kitchen should invite you to linger while still giving you a clear landing spot for groceries and enough drawer space for the tools you use every night.
Start with a hardworking layout
Before choosing cabinet color, map the activities that happen in your room. Where do groceries enter? Where does a child sit for snacks? Can someone load the dishwasher without blocking the refrigerator? The old work triangle between the sink, range, and refrigerator is still useful as a starting point, but modern kitchens often have several work zones instead of one perfect triangle.
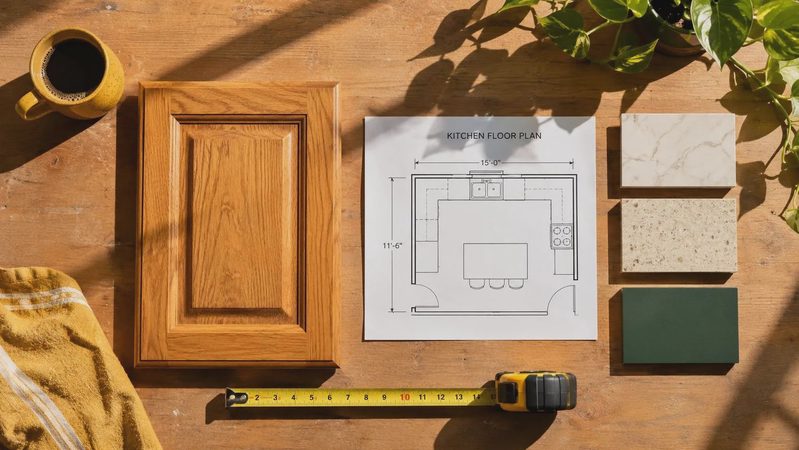
For a typical 10-by-12-foot room, I would rather see a 36-inch aisle, a 24-inch-deep counter beside the refrigerator, and a generous prep area near the sink than an oversized island that leaves everyone squeezing past one another. An island between 36 and 48 inches wide can provide seating, but leave at least 42 inches between opposing counters when more than one cook uses the room.
In a farmhouse kitchen, an apron-front sink often becomes the visual anchor. It does not need to be enormous. A 30-inch fireclay or stainless-steel model gives a family useful capacity without consuming the entire base cabinet. I prefer a single-bowl sink for washing baking sheets, paired with a pull-down faucet that swivels toward the prep area.

Choose materials that can take a Tuesday night
The prettiest material sample is not automatically the best choice. Quartz countertops are popular because they handle everyday spills and require little maintenance. A midrange option often costs more than laminate but less than premium stone, with installed prices commonly landing in the broad range of $60 to $120 per square foot depending on the slab, edge, and labor.
If you love marble, use it knowingly. Honed marble develops etching and marks, which can look beautiful in a baking-focused room but frustrate someone who wants a pristine surface. Soapstone is another forgiving choice with a soft, dark appearance, though it can show scratches and may need occasional oiling. For a tighter budget, a quality laminate with a simple wood edge can look thoughtful rather than cheap when the cabinet proportions are right.
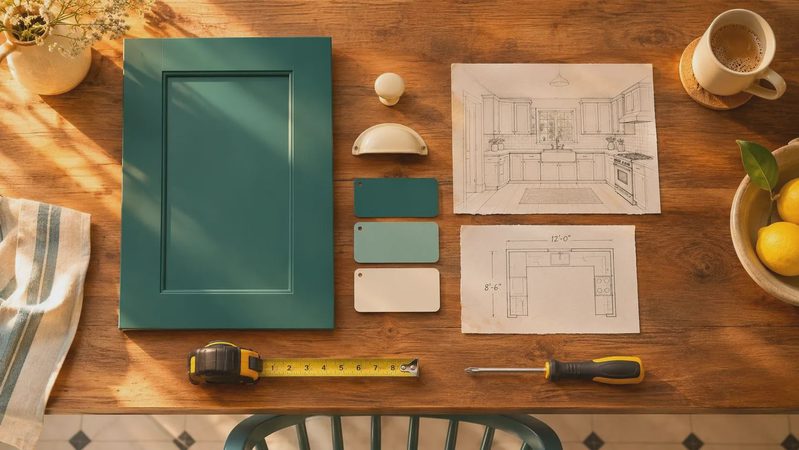
Cabinet doors should also match your habits. Shaker doors suit a farmhouse kitchen because their straightforward rails and panels work with painted, stained, or natural finishes. However, deep grooves collect flour and crumbs. A slab drawer front or a narrow Shaker profile is easier to wipe when children are helping. Use durable satin or semi-gloss paint, and reserve open shelving for items you actually use at least weekly.
Get the color and lighting layers right
White is not the only path to a welcoming room. Warm gray, muted sage, mushroom, navy, and natural oak all work beautifully with farmhouse details. In my own Chicago kitchen, a soft warm white on the upper cabinets keeps the room bright during long winter afternoons, while a darker green on the island hides the evidence of everyday traffic better than I expected.
Lighting is where many remodels lose their comfort. Plan three layers: general ceiling lighting, focused task lighting, and a decorative fixture over the island or table. Under-cabinet LED strips are more useful than a row of bright ceiling cans because they illuminate the counter where chopping happens. Choose a color temperature around 2700K to 3000K for a warm residential feel, and put each layer on its own switch or dimmer.
A farmhouse kitchen can use a simple aged-brass pendant, a schoolhouse-style fixture, or even a vintage light found at an estate sale. Just check that an older fixture is rewired safely before installation. The fixture should be centered over the surface it lights, not merely centered in the room.

Add character without creating clutter
The relaxed look comes from a few meaningful details, not from covering every wall with signs. A wood cutting board leaning beside the range, a ceramic crock for utensils, and a washable runner can provide more personality than a shelf full of decorative objects. Leave at least one uninterrupted section of counter so the room can breathe and so there is somewhere to place a hot casserole.
For hardware, 5-inch or 6-inch pulls are comfortable on wide drawers, while small knobs work well on cabinet doors. Mixing an aged brass pull with a simple black faucet can look intentional when both finishes appear more than once. Order one sample of each finish before buying 30 pieces; undertones are surprisingly different under evening light.
Storage needs to follow actual inventory. A 12-inch pullout beside the range is excellent for oils and spices, while a 24-inch drawer stack can hold pots, lids, and mixing bowls more efficiently than lower cabinets with fixed shelves. Include a trash and recycling pullout near the sink, but avoid placing it directly beside the dishwasher if that creates a traffic jam.
Budget the room in the right order
When money is limited, protect the layout, electrical work, plumbing, and cabinet function first. Decorative panels and expensive pendants can be changed later; moving a sink after countertops are installed is a different financial category. For a modest refresh, painting cabinets, replacing hardware, adding under-cabinet lighting, and installing a new faucet might total $1,500 to $5,000 depending on labor and product choices.
A partial remodel with new counters, backsplash, and selected cabinet changes can climb into the $10,000 to $25,000 range. A full kitchen renovation often costs substantially more because demolition, permits, flooring, appliances, and skilled labor accumulate quickly. Get a written scope that identifies who handles electrical connections, drywall repair, appliance delivery, and disposal fees.
I once watched a client spend heavily on a dramatic range hood while keeping a narrow drawer beside the refrigerator that could not open fully. The hood was lovely. The drawer was used every night. Spend first on the repeated frustration.
Make the style fit your household
The most successful farmhouse kitchen is not a theme. It is a practical room with enough warmth to make ordinary work feel pleasant. If you cook with a child, include a low drawer for plastic cups and a stable step stool location. If you bake, plan a clear 30-inch stretch of counter and storage for sheet pans. If mornings are rushed, position coffee supplies away from the main chopping zone.
Before ordering anything, tape the proposed island footprint on the floor for a weekend. Open every door and drawer, carry a grocery bag through the aisle, and stand where the dishwasher door will land. Those five-minute tests reveal more than a polished rendering.
A great kitchen does not happen by accident. It happens by how you live in it. Build the farmhouse kitchen around your real movements, choose surfaces that forgive dinner, and spend this week measuring the one storage problem you complain about most. That small exercise is often the clearest first step toward a room that looks good and works even when pancake batter is everywhere.


No comments yet — be the first to share a thought.