The pancake batter was still drying on the cabinet handle when I started measuring our kitchen last Saturday. Henry had been helping, which meant one tape measure, two arguments about the step stool, and a surprisingly useful reminder: a kitchen has to work while someone is making a mess in it. That is the real test of 10x10 kitchen cabinets. They should hold everyday cookware, leave room to open the dishwasher, and make dinner less chaotic—not simply look balanced in a catalog.
A 10-by-10 kitchen usually means a room measuring about 100 square feet, often arranged in an L-shaped layout. The phrase 10x10 kitchen cabinets also describes a standard cabinet package used by retailers to show an estimated price. It is not a universal design or a guarantee that every cabinet will fit your room. Wall thickness, windows, doors, plumbing, appliances, and filler strips all change the final plan.
What a 10-by-10 cabinet package usually includes
Most 10x10 kitchen cabinets packages include a basic selection of wall cabinets, base cabinets, drawer units, and one sink base. A typical sample might show a 30-inch sink base, a 24-inch dishwasher opening, a 30-inch range opening, a 36-inch corner cabinet, and several 30- to 36-inch wall cabinets. The exact mix varies by retailer and cabinet line.
That sample layout is useful for comparing cabinet prices, but it is not a shopping list. A kitchen with a 36-inch refrigerator, a pantry cabinet, and a window over the sink needs a different combination than one with a counter-depth refrigerator and open shelving. Even the cabinet depth matters: standard base cabinets are about 24 inches deep before the countertop, while wall cabinets are commonly 12 inches deep.
When comparing 10x10 kitchen cabinets, ask whether the quoted price includes the toe-kick, finished end panels, crown molding, handles, soft-close hinges, and delivery. A $2,500 cabinet package can become $4,000 after those additions. Installation, countertops, electrical work, and plumbing are usually separate as well.
Choosing a layout that works on Tuesday night
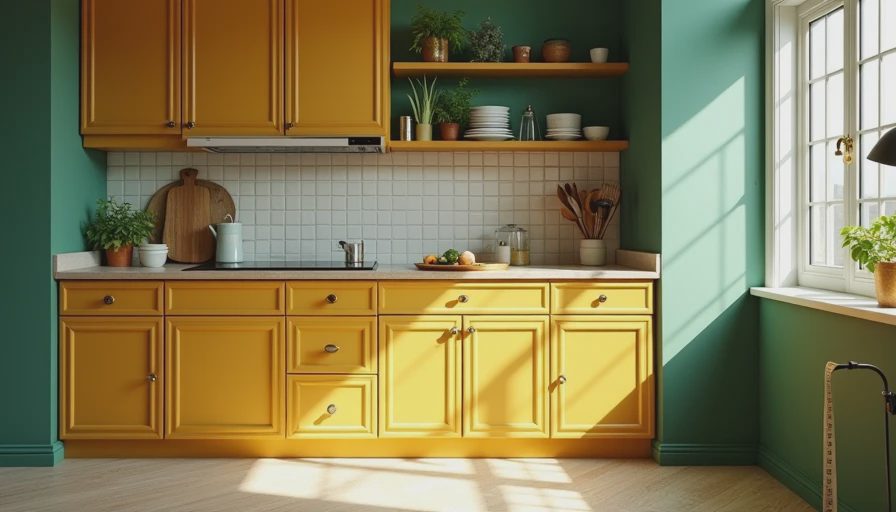
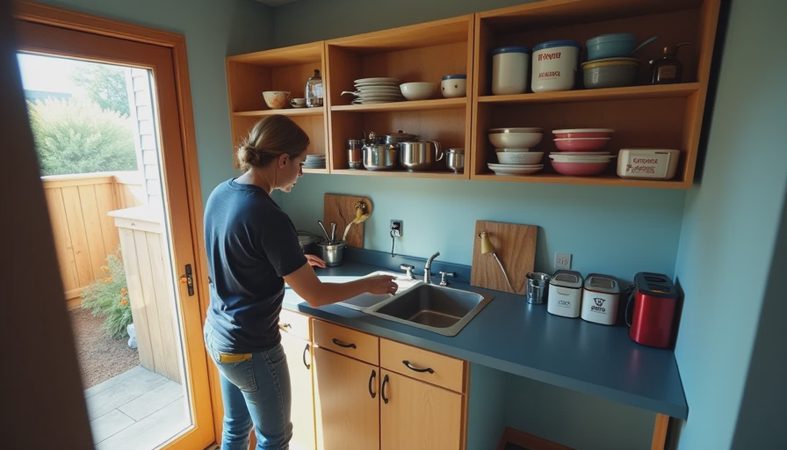
The L-shaped arrangement is often the easiest fit for 10x10 kitchen cabinets because it keeps two runs of storage along adjacent walls and leaves the center open. Put the sink near the dishwasher, keep the range close enough for prep, and avoid placing the refrigerator behind the main cooking path. That sequence saves small movements every night.
For example, I would rather see a 30-inch drawer base beside a 30-inch range than a decorative 9-inch pullout that holds three oils and an impressive amount of dust. Wide drawers are excellent for pots, pans, mixing bowls, and lunch containers. In a compact room, a 36-inch drawer cabinet can be more useful than two narrow cabinets with extra hardware.
A 10x10 room may not have space for a large island. A 24-inch-deep peninsula or a movable cart can provide landing space without forcing everyone to squeeze past one another. Leave enough clearance for doors and drawers to open comfortably; a beautiful corner that traps the dishwasher door is not a successful plan. Use painter's tape on the floor to test the cabinet footprint before ordering.
Cabinet sizes and storage decisions
Standard cabinet widths make planning simpler, but they also create leftover gaps. Manufacturers commonly offer base cabinets in widths from 9 to 48 inches, usually in 3-inch increments. Fillers close small spaces and prevent doors from striking walls. They are not wasted material; a 3-inch filler beside a corner can make the adjacent drawer operate properly.
For 10x10 kitchen cabinets, I usually prioritize one deep drawer stack, one cabinet for sheet pans or cutting boards, and a tall cabinet only if it does not steal essential counter space. A 24-inch-wide pantry can be wonderful for cereal, canned tomatoes, and the emergency chocolate chips I pretend are for baking. But if it removes the only practical landing area beside the refrigerator, it creates a daily annoyance.
Think about storage by activity rather than by category alone. Put plates near the dishwasher, knives and cutting boards near the main prep counter, and trash or recycling within one step of the sink. Henry's cups live in a low drawer because a five-year-old can reach it without climbing onto the counter. That arrangement is more valuable than a showroom-perfect stack of matching doors.
Materials, construction, and hardware to inspect
Cabinet prices vary widely because construction details vary. A stock melamine cabinet may be economical and easy to replace, while plywood boxes, thicker shelves, painted finishes, and custom dimensions increase the budget. None of those choices automatically makes a kitchen right for your household. Look at the surfaces you will touch every day and the parts that carry weight.
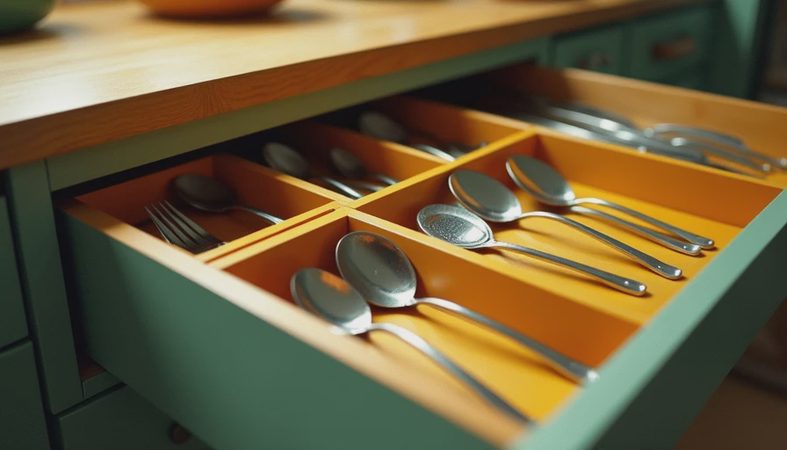
Open several drawers. A drawer that feels smooth with a few utensils should still glide when loaded with cast-iron pans. Check whether shelves are adjustable, whether the finish covers exposed edges, and whether replacement hinges are readily available. Soft-close hardware is pleasant, but a sturdy drawer box is more important than a gentle final inch.
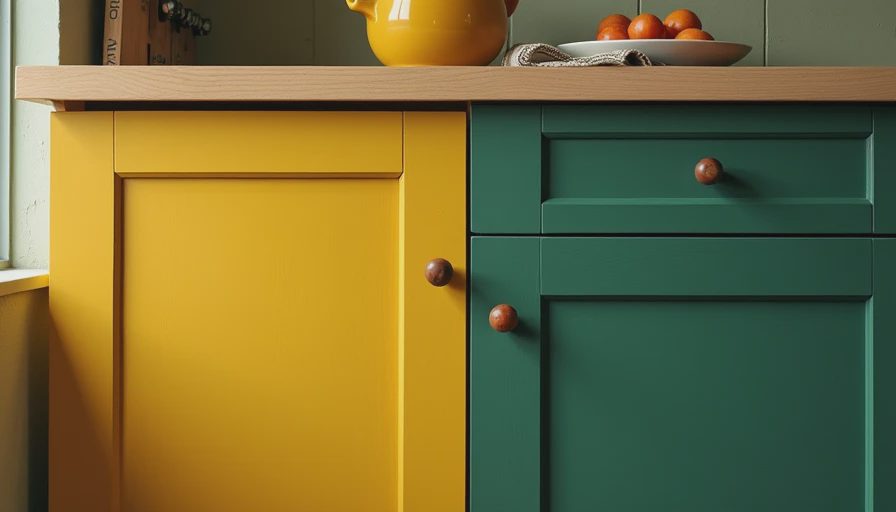
With 10x10 kitchen cabinets, finished ends deserve special attention because an exposed side may be visible from the dining area. Some lines use a matching finished panel; others require an additional decorative end. Ask for a sample door and look at it in your actual room. Store lighting can make a warm white appear gray or a wood grain look quieter than it does beside your existing floor.
A realistic budget for a 10-by-10 kitchen
A small kitchen can still carry a substantial remodeling bill. As a broad planning range, stock 10x10 kitchen cabinets may begin around $2,000 to $5,000, semi-custom cabinets often land around $5,000 to $12,000, and custom work can move higher. These are cabinet-focused estimates, not complete renovation prices. Delivery, installation, countertops, appliances, flooring, lighting, and permits can add thousands more.
Suppose a homeowner chooses $4,500 in stock cabinets, $2,000 for installation, and a $2,500 laminate or entry-level quartz countertop. Add a sink, faucet, trim, hardware, and modest electrical work, and the cabinet portion of the remodel is no longer the whole budget. That is why I price the complete scope before falling in love with a door style.
You can save without making the room feel cheap. Keep plumbing in its current location, choose a standard cabinet depth, use a durable laminate countertop, and buy cabinet hardware separately. Spend more where a failure would be disruptive, such as drawer hardware, sink quality, and installation accuracy. A crooked cabinet will bother you every morning, regardless of its finish.
How to order without an expensive mistake
Before ordering 10x10 kitchen cabinets, measure every wall in several places. Record ceiling height, window dimensions, door swing, outlets, vents, water lines, gas lines, and the exact location of the refrigerator. Note obstacles such as baseboard thickness and a radiator. A quick sketch with measurements is helpful, but a professional measurement service is worthwhile when the order is large or the room is irregular.
Confirm appliance specifications before finalizing cabinet widths. A dishwasher usually needs a precise opening, and a range requires the clearances listed by its manufacturer. Check refrigerator depth with doors and handles included; a model that looks counter-depth online can still project several inches into the walkway.
Request an itemized quote showing every cabinet, filler, panel, trim piece, and accessory. Ask what happens if a door arrives damaged and how long replacements typically take. Do not schedule countertop templating until the base cabinets are installed, leveled, and secured. That sequence prevents an expensive mismatch.
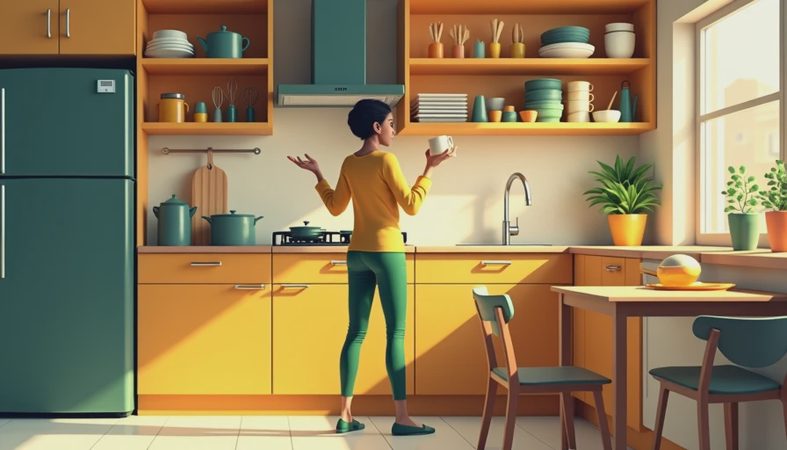
The best 10x10 kitchen cabinets plan is not the one with the most storage on paper. It is the one that lets you unload the dishwasher, chop vegetables, open the refrigerator, and help with homework without bumping into the same corner. Tape the layout on your floor this week, price the full project rather than the cabinet box alone, and design around your actual Tuesday night. A great kitchen does not happen by accident. It happens by how you live in it.

No comments yet — be the first to share a thought.