Kitchen Design Ideas That Actually Work for Real Families
It’s 5:40 on a Tuesday. Henry is standing on the step stool, elbow-deep in pancake batter, and I’m trying to locate the one spoon that doesn’t have a story. That’s the moment I test kitchen design ideas: do they survive a five-year-old helper, a Chicago winter, and a cook who’s still hungry after a long day? After a decade of residential design and a few years living with my own half-finished kitchen, I can tell you the best ideas aren’t the glossiest. They’re the ones that fit how dinner actually happens in your house.
Start With How You Cook, Not a Pinterest Board
Before you pick cabinet hardware, map out your week. Do you cook seven nights from scratch? Reheat meal-prep containers? Bake with kids on Saturday? Every layout decision should follow those answers. In our house, the microwave gets used exactly twice a year, but the stand mixer lives on the counter because Henry and I make something sticky every weekend. If I had followed open-shelf trends instead of our actual patterns, we’d be cleaning flour off the toaster every Sunday.
For most families, that means building three zones: a prep zone near the sink and cutting board, a cook zone around the range, and a cleanup zone with the dishwasher facing the cabinets. Skip the island if it just becomes a drop zone for mail. In a Chicago row house, a shallow pantry or a rolling cart can outperform a massive island.
The Work Triangle Is Dead — Here's What Replaced It
The old rule was to imagine a triangle from sink to stove to fridge. It sounds logical, but modern kitchens are bigger and more people cook together. Today's kitchen design ideas focus on work zones instead. Keep your knives, cutting boards, and oils within arm's reach of the prep counter. Store pots and lids near the stove. Put the coffee maker and mugs together, even if that means moving the microwave. When I designed a Lincoln Park townhouse last year, we turned a useless corner into a coffee-and-toast station with a shallow shelf and a $40 plug-in outlet strip. It cost almost nothing and changed how that family started their mornings.
Budget-Friendly Kitchen Design Ideas That Don't Look Cheap
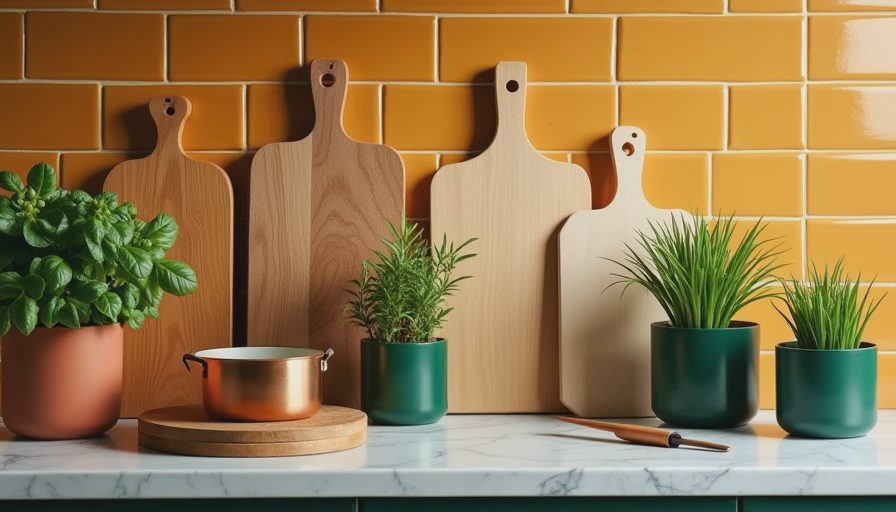
Good design isn't about spending thousands. Some of my favorite kitchen design ideas come in at under $500 total. Paint dated oak cabinets a deep green or navy, then swap in matte black pulls for about $40. Replace a builder-grade ceiling fixture with a $120 LED semi-flush mount from West Elm or Lowe's. Change the faucet to a pull-down model from Delta or Moen; you'll feel the upgrade every time you rinse a pan. And if you can't afford new counters, try a quarter-inch butcher block overlay on the island. It's a weekend project that costs about $200 in oak and polyurethane.
Lighting Layers Make or Break the Room
One ceiling light is not enough. A great kitchen uses three layers: ambient, task, and accent. Install under-cabinet LED strips from IKEA or Lutron so you can actually see what you're chopping. Put a small pendant over the sink rather than leaving it in shadow. Add a dimmer switch to the main overhead light for evening cleanups. My own kitchen has a $90 Hampton Bay track light from Home Depot, and it does more for the room than my expensive range hood ever did. When you're gathering kitchen design ideas, remember that the cheapest fix in the whole room is usually a $15 dimmer. If a kitchen feels dated, it's often just bad light.

Countertop Choices for People Who Actually Cook
Marble looks beautiful in photos and etches within a week. For most real kitchens, quartz from Caesarstone or MSI is the best all-around surface; it handles hot pans, wine spills, and lemon juice without drama. But if the budget says laminate, today's laminates from Formica or Wilsonart look convincingly like stone for a fraction of the cost. Butcher block is another timeless option and it gets better with age; a quick sanding brings it back. When friends ask about counters, I point them to the laminate aisle before they write a check for stone. Spend the savings on a better faucet.
Small Kitchen Design Ideas for Tight Chicago Spaces
Older houses don't give you a blank plan; they make you outsmart the space. Some of the cleverest kitchen design ideas for small spaces involve vertical real estate. Hang a pegboard for pots and utensils. Use a magnetic strip for knives above the prep station. Swap upper cabinet doors for open shelving only if you're disciplined about what goes on them. In our own kitchen, a $30 utility cart now holds the microwave and a cutting board, freeing up an entire stretch of counter. Measure twice, but don't wait for a perfect plan.
A 5-Step Plan to Start This Week
You don't need a full renovation to live better. Start by clearing the counters and grouping the tools you reach for daily. Then change the lighting and add a $15 dimmer. Third, paint or replace the cabinet fronts if they're the date-stamp of the room. Fourth, update the faucet and hardware for under $300. Finally, take a photo of the kitchen before you start and compare it in a month. These kitchen design ideas share one thread: they respect the way you actually move through the room. A great kitchen doesn't happen by accident. It happens by how you live in it.




No comments yet — be the first to share a thought.