At 6:30 on a Tuesday morning, my son Henry was eating cereal at the kitchen island while I tried to find a clean cutting board. The board was buried behind a stand mixer, two lunch containers, and a bag of potatoes. That small daily traffic jam is why kitchen remodel and cost should be considered together. A beautiful kitchen that creates new annoyances is not a successful renovation, no matter how lovely the pendant lights look in photographs.
After managing roughly 60 kitchen projects as a residential designer, I have seen budgets from compact IKEA-based updates to six-figure custom renovations. The useful question is not simply, “What does a kitchen cost?” It is, “Which changes improve the way your household cooks, cleans, stores food, and gathers?”
What a Kitchen Remodel Usually Costs
For a modest kitchen refresh, plan on about $15,000 to $30,000. That range might cover repainting or refacing cabinets, replacing hardware, installing a new sink and faucet, updating lighting, and adding a countertop without moving plumbing or walls. A small cosmetic project can cost less, especially if you do the painting and demolition yourself.
A midrange kitchen remodel commonly falls between $35,000 and $75,000. This often includes semi-custom cabinets, new countertops, a tile backsplash, flooring repairs, updated electrical work, and appliances in the $5,000 to $12,000 range. In Chicago, where older homes often hide uneven floors and outdated wiring, the middle of that range can disappear quickly.
A major remodel with custom cabinetry, structural changes, premium appliances, and relocated plumbing can reach $80,000 to $150,000 or more. The kitchen remodel and cost rise sharply when a wall comes down, a gas line moves, or a window needs reframing. Before you fall in love with a layout on Pinterest, have a contractor identify the expensive work behind the pretty surfaces.

Where the Money Goes
Cabinetry is usually the largest single category, often taking 25% to 35% of the budget. Stock cabinets from IKEA, Home Depot, or Lowe’s can be practical and attractive when the layout is straightforward. Semi-custom lines offer more sizes and finish choices, while custom cabinetry makes sense for unusual walls, tall storage, or a particularly demanding corner. A $3,000 cabinet upgrade can be worthwhile if it gives you deep drawers for pots instead of awkward lower cupboards.
Labor, demolition, and installation can account for another 20% to 35%. This is not just the cost of someone attaching doors. It includes leveling cabinets, scribing fillers to crooked walls, connecting plumbing, installing trim, and coordinating several trades. I once watched a contractor spend nearly a full day correcting a wall that was almost an inch out of square across eight feet. That detail will not appear in a showroom rendering, but it affects the final invoice.
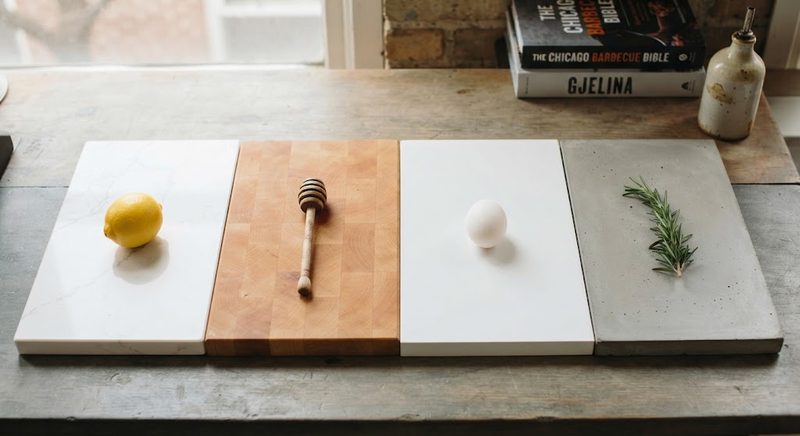
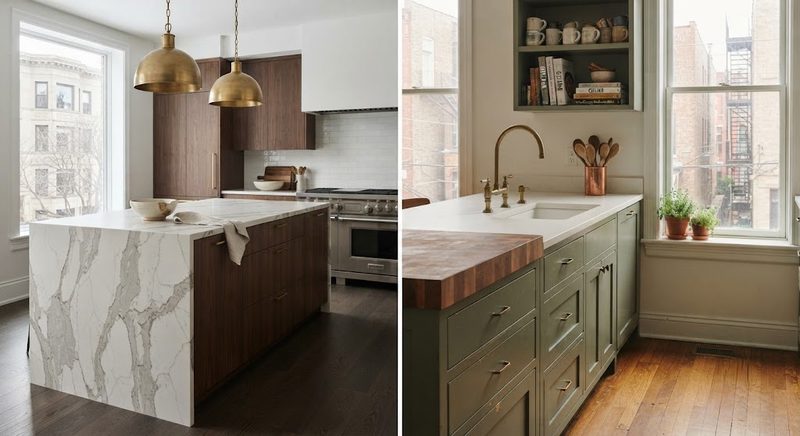
Countertops vary widely. Laminate can keep a project near $25 to $50 per square foot installed, while quartz often lands around $60 to $120. Natural stone can fit within that range or exceed it depending on the slab and fabrication. For a busy family kitchen, I like a low-maintenance surface with a forgiving edge profile. The fanciest waterfall edge is rarely more useful than an extra 12 inches of landing space beside the refrigerator.
How Layout Changes Affect Kitchen Remodel and Cost
Keeping the sink, dishwasher, and range in their existing locations is one of the simplest ways to control kitchen remodel and cost. Moving supply lines and drains may require opening floors or ceilings, and relocating a gas range can involve additional permitting and specialized labor. Moving a refrigerator is generally easier, but it still affects electrical outlets, ventilation, and door clearance.
Instead of relying only on the traditional work triangle, map the paths your household actually takes. In my kitchen, the most important route runs from the refrigerator to the island and then to the stove. Henry uses that same area for his step stool, which means a narrow passage becomes a safety problem at dinner. A 42-inch walkway is comfortable for many kitchens, while 36 inches can feel tight when two people are working back to back.
If you can improve function without moving walls, spend the savings on storage and lighting. A drawer stack near the dishwasher, a pullout trash bin, and a pantry shelf at eye level often improve daily life more than a dramatic layout change. Measure every appliance door and drawer before approving the plan. A refrigerator that opens into a peninsula is an expensive mistake you will notice every morning.
Spend More on These Features
The best place to spend is usually on items that are difficult to replace later. Good task lighting is one example. Use ceiling fixtures for general light, under-cabinet lighting for counters, and a decorative fixture only after the practical layers work. A $150 LED strip system can make chopping safer than a $900 chandelier installed in the wrong location.
Invest in cabinet hardware that matches how you use the room. Full-extension drawer glides, soft-close hinges, and sturdy pulls are small upgrades with daily impact. If you cook with cast iron, test a drawer with real weight before ordering it. A wide 36-inch drawer may look efficient, but a pair of 18-inch drawers can be easier to organize and less likely to sag.
Appliances deserve careful comparison rather than automatic splurging. A Bosch 800 Series dishwasher is popular for quiet operation, while a simpler model may clean just as effectively if noise is not a concern. A 30-inch range often gives a family plenty of cooking space without forcing a larger hood and more expensive ventilation system. Buy the refrigerator first if delivery timing matters; appliance shortages can delay cabinets and countertop templating.

Where to Save Without Regretting It
Keeping the existing footprint is the strongest budget move. Refinishing solid cabinet doors, changing pulls, and installing a new countertop can make a dated kitchen feel substantially different for less than a full tear-out. If the cabinet boxes are damaged by water or poorly constructed, replacement is sensible. If they are square, sturdy, and well located, do not remove them simply because a showroom display looks newer.
Tile is another flexible category. A basic ceramic subway tile may cost $3 to $8 per square foot, while handmade tile can cost $20 or more before installation. Both can create a considered backsplash. I prefer spending on careful layout and clean grout lines rather than choosing the most expensive tile available. The same principle applies to flooring: durable porcelain or quality linoleum can outperform a delicate material in a kitchen where muddy shoes and spilled pancake batter are normal.
You can also save by choosing standard appliance sizes, limiting custom trim, and handling simple tasks such as cabinet painting after professional prep. Do not economize on electrical, plumbing, ventilation, or waterproofing. Those systems are difficult to correct once cabinets and countertops cover them.
A Practical Kitchen Remodel and Cost Plan
Start with a one-page scope that lists what stays, what changes, and what must be purchased. Include cabinet style, countertop material, sink dimensions, appliance models, lighting locations, flooring, and paint. Then request at least three detailed contractor bids. A useful bid separates labor, materials, allowances, demolition, permits, and exclusions instead of presenting one mysterious total.
Set aside a contingency of 10% to 20%. Older homes may reveal damaged subflooring, knob-and-tube wiring, or plumbing that needs replacement. Even newer homes create surprises when walls open. Keep a decision deadline for each stage because a delayed faucet or missing cabinet filler can extend a project by weeks.
For a $50,000 renovation, I might reserve $16,000 for cabinets, $10,000 for labor and installation, $7,000 for appliances, $6,000 for countertops, $3,000 for electrical and plumbing, $2,000 for flooring and backsplash, and $6,000 for contingency and smaller purchases. The exact split will change, but writing it down exposes wish-list items before they become credit-card surprises.
A great kitchen does not happen by accident. It happens by how you live in it. This week, measure your busiest walkway, photograph the inside of every cabinet, and write down the three kitchen frustrations you repeat most often. Those observations will guide kitchen remodel and cost decisions far better than a saved image of a room you never actually use.


No comments yet — be the first to share a thought.